I: Overview
Ultraviolet radiation comprises the UVA band (320 nm–380 nm), the UVB band (280 nm–320 nm) and the UVC band (200 nm–280 nm).
The UVA spectrum is primarily used in industries such as photopolymerisation, photolithography, ultraviolet light sources and integrated circuit lithography; the UVC spectrum, also known as short-wave germicidal ultraviolet light, is emitted by ultraviolet germicidal lamps.
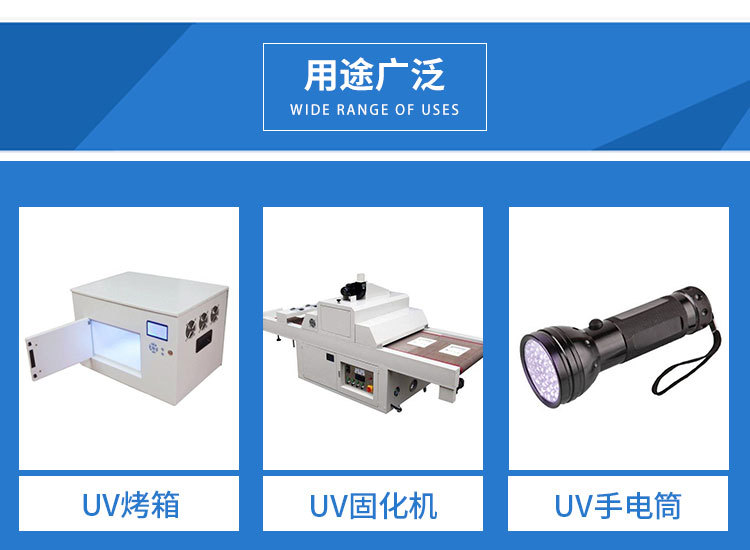
This UV radiometer is a multi-channel instrument capable of measuring the irradiance of UV radiation across the UVA, UVB and UVC bands. It can be used for testing disinfection lamps in sewage treatment, detecting welding arc light, and conducting tests in UV ageing chambers, amongst other applications.
It features a digital probe with a plug-and-play design, and the instrument automatically identifies the probe model. It is also compatible with various UV probes.
The S365 utilises a UVA probe with a test wavelength range of 320–400 nm and a centre wavelength of 365 nm. Manufactured using SMT (Surface Mount Technology) and incorporating high-precision, low-power digital chips, the detector has undergone rigorous spectral and angular characteristic calibration, ensuring stable performance and broad applicability.
This instrument is used for measuring ultraviolet irradiance in fields such as photochemistry, the ageing of polymer materials, non-destructive testing, ultraviolet light sources, plant cultivation and the photolithography of large-scale integrated circuits.
II: Key Technical Specifications of the DSX2040
* Power measurement range: 0 – 20,000 mW/cm²
* Measurement accuracy: ±5 %
* Resolution: 0.01 mW/cm²
0.01 mJ/cm²
* Power supply: 1200 mAh lithium-ion battery
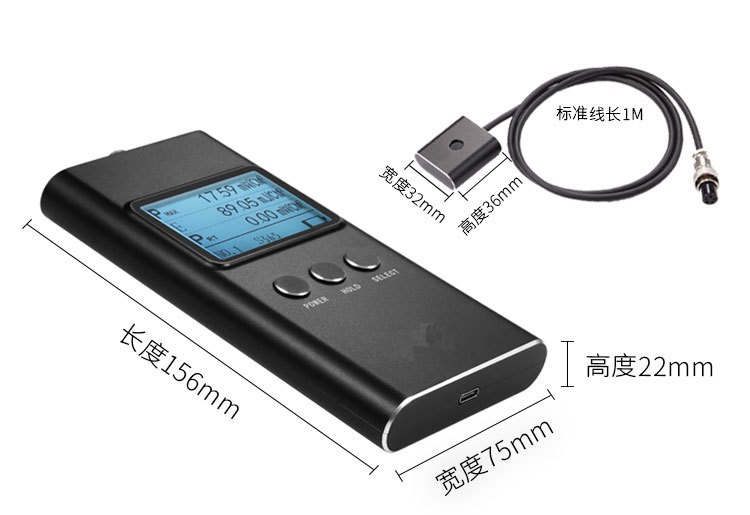
* Dimensions: Main unit: 156 × 75 × 22 mm (millimetres)
Sensor: 32 × 36 × 14 mm (millimetres)
* Light-sensitive aperture: ¢8mm
* Standard cable: 1 metre in length; longer lengths available to order
* Sampling time: approximately 0.5 seconds
* Data logging: Cyclic logging of 10 sets of data
* Weight: 350 grams
* Operating temperature: Main unit: -10 to 60 °C (Celsius)
Probe: -20 to 100 °C (degrees Celsius)
* Temperature resistance: continuous exposure to 120°C (Celsius) for no more than 20 seconds
* The following probes are available:
A: S254 Wavelength range: 230 nm–280 nm; λp: 254 nm
B: S297 Wavelength range: 280 nm–330 nm; λp: 297 nm
C: S365 Wavelength range: 320 nm–400 nm; λp: 365 nm
D: S405 Wavelength range: 340 nm–420 nm; λp: 405 nm
3. Instrument Features
1. The spectral and angular characteristics have been rigorously calibrated and are highly stable;
2. Utilises microcomputer technology, offering high precision and low power consumption;
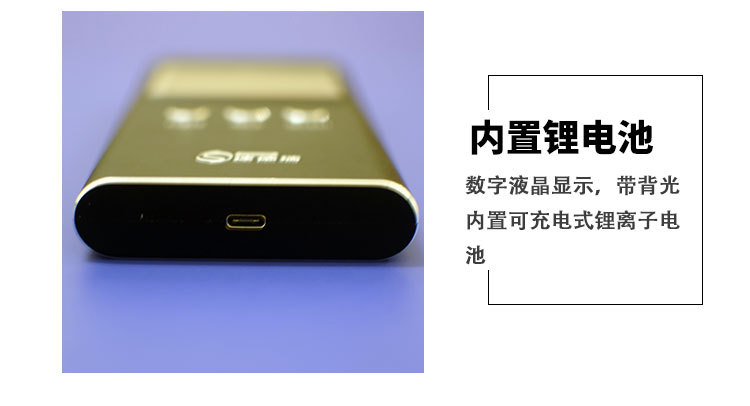
3. Digital LCD display with backlight;
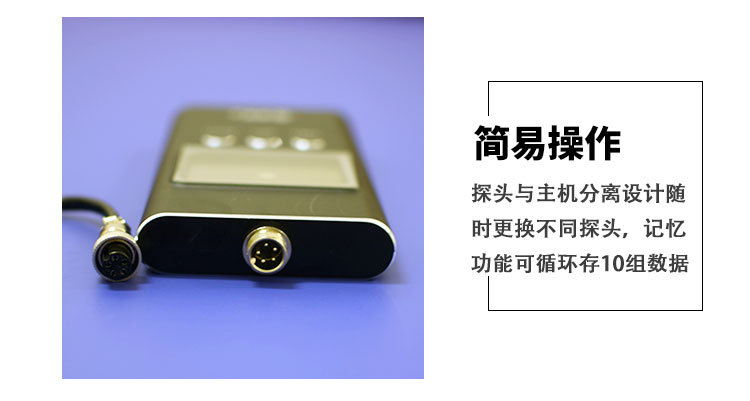
4. The probe and main unit are designed as separate components, making it easy to swap between different probes;
5. Memory function, capable of storing 10 sets of data in a loop;
6. Data hold function: press the Hold key to lock the data, making it easy to record and compare;
7. The automatic shut-off function saves electricity;
8. The instrument is fitted with a built-in rechargeable lithium-ion battery;
9. It comes with a USB cable for charging and can be connected directly to a computer’s USB port to charge.
4: Instrument Design
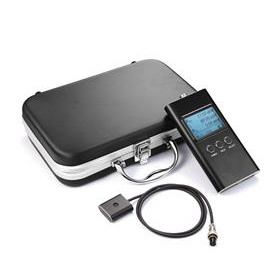
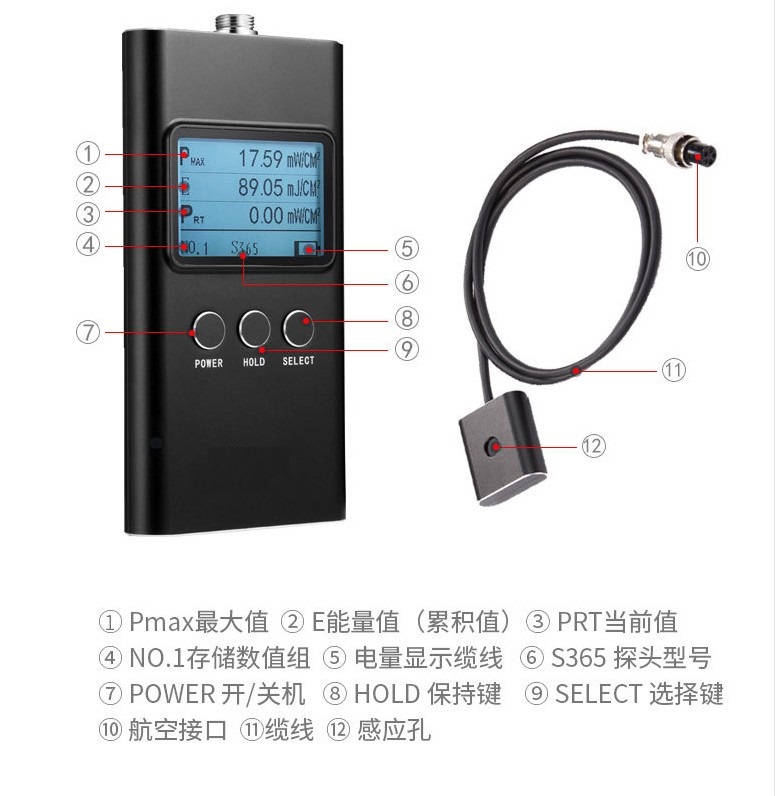
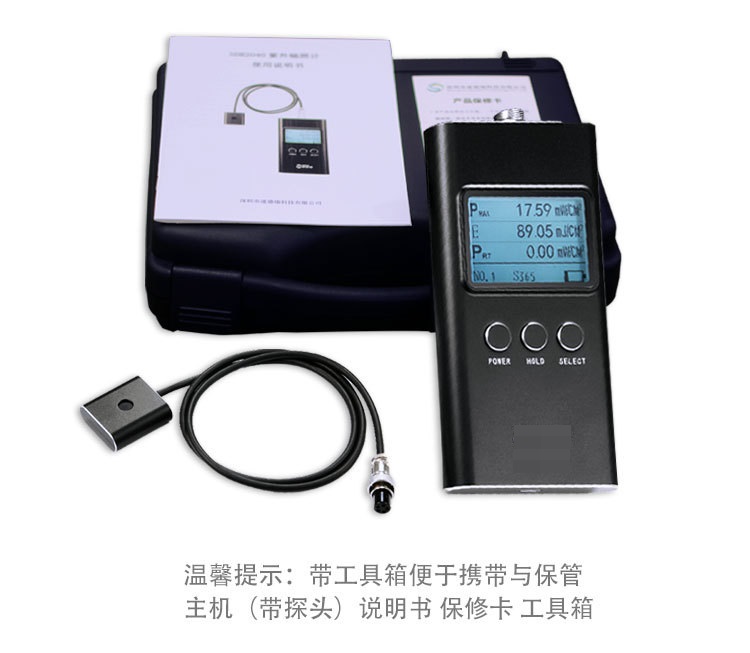
The DSX2040 UV radiometer comprises two parts: the main unit and the S365 photosensitive probe, which are connected via a cable fitted with an aerospace connector. The main unit features a power switch, function buttons and a charging port, through which the device can be supplied with a redundant power source.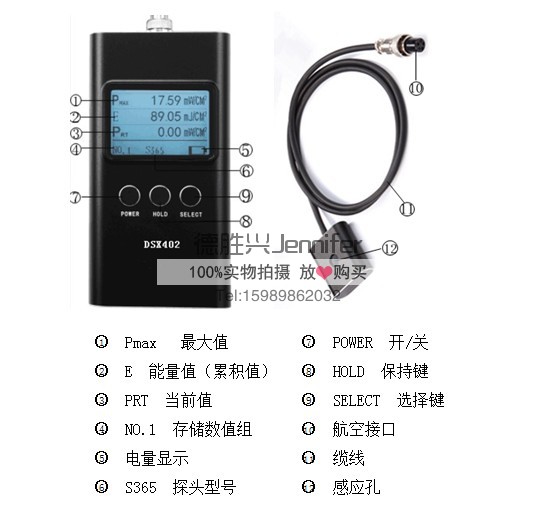
5. Operating Instructions
1. When using this instrument to take measurements, please connect the probe to the main unit first;
Powering on: Press the POWER button to switch on the device; the system will start up and display the brand logo and probe...
After the model number and serial number appear on the LCD screen, you may proceed with the test;
2. Testing: Point the sensor’s detection aperture towards the UV light source to be tested,
When carrying out measurements, it should be noted that the readings are not related to the instrument’s calibration, but rather to the distribution and power of the ultraviolet radiation;
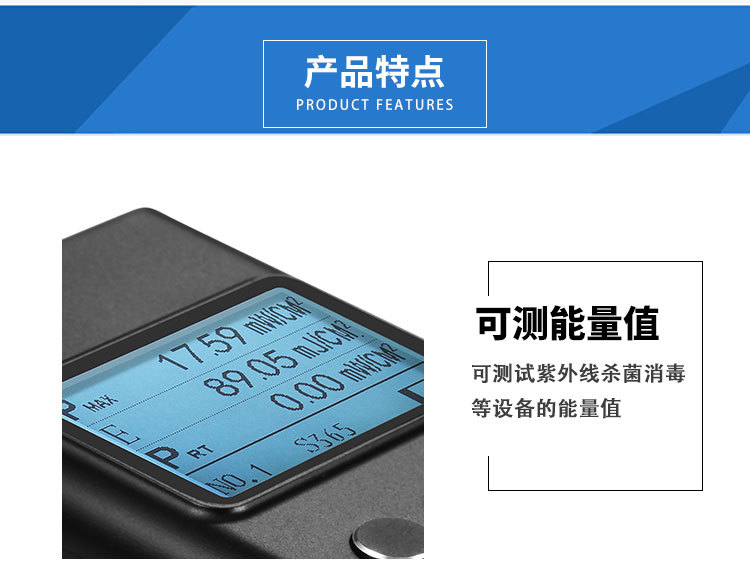
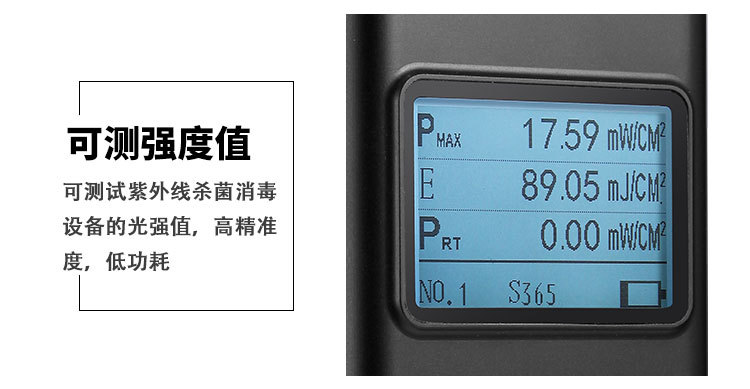
3. Data retention: Three sets of data will be displayed on the instrument’s LCD screen; Pmax is the
Maximum value, E (energy) value, Prt (current) value; if the operator wishes to record the value at a given moment, they simply need to press the HOLD key, and the data will be locked and stored;
4. Press the HOLD button again to proceed to the next set of data tests; the records are saved in a loop.
Record 10 sets of data; press and hold the HOLD button to reset the display to zero;
5. Press the SELECT button to read the 10 sets of saved data; press and hold SELECT to clear
Set all data to zero;
6. LCD backlight: If the instrument is not being used for testing or the ‘Ammonium’ key is not pressed for 10 seconds, the instrument’s backlight
Cancel, enter power-saving mode; press any key to wake the screen; during testing, the instrument will automatically wake the screen;
7. Power off: The instrument will switch off automatically after 3 minutes of inactivity;
Press the POWER button to switch off the instrument;
After switching off the instrument, please place it in its dedicated carrying case and store it safely.
VI. Instrument Maintenance and Precautions
⊙ Calibration interval: The recommended calibration interval is one year;
⊙ The instrument probe has a built-in magnet on the back, allowing it to attach to an iron plate for easy securing;
⊙ The instrument should be kept clean whilst in use, and care should be taken to handle the probe gently and avoid strong vibrations, in order to ensure the accuracy of the measurement results;
⊙ Avoid contact with corrosive substances and immersion in liquids; keep away from environments with high temperatures and high humidity;
⊙ Under no circumstances should any object other than the standard light-sensitive probe be connected to the socket on the main unit,